
Retaining Wall Installation
New walls built from excavation and compacted base to the final course.
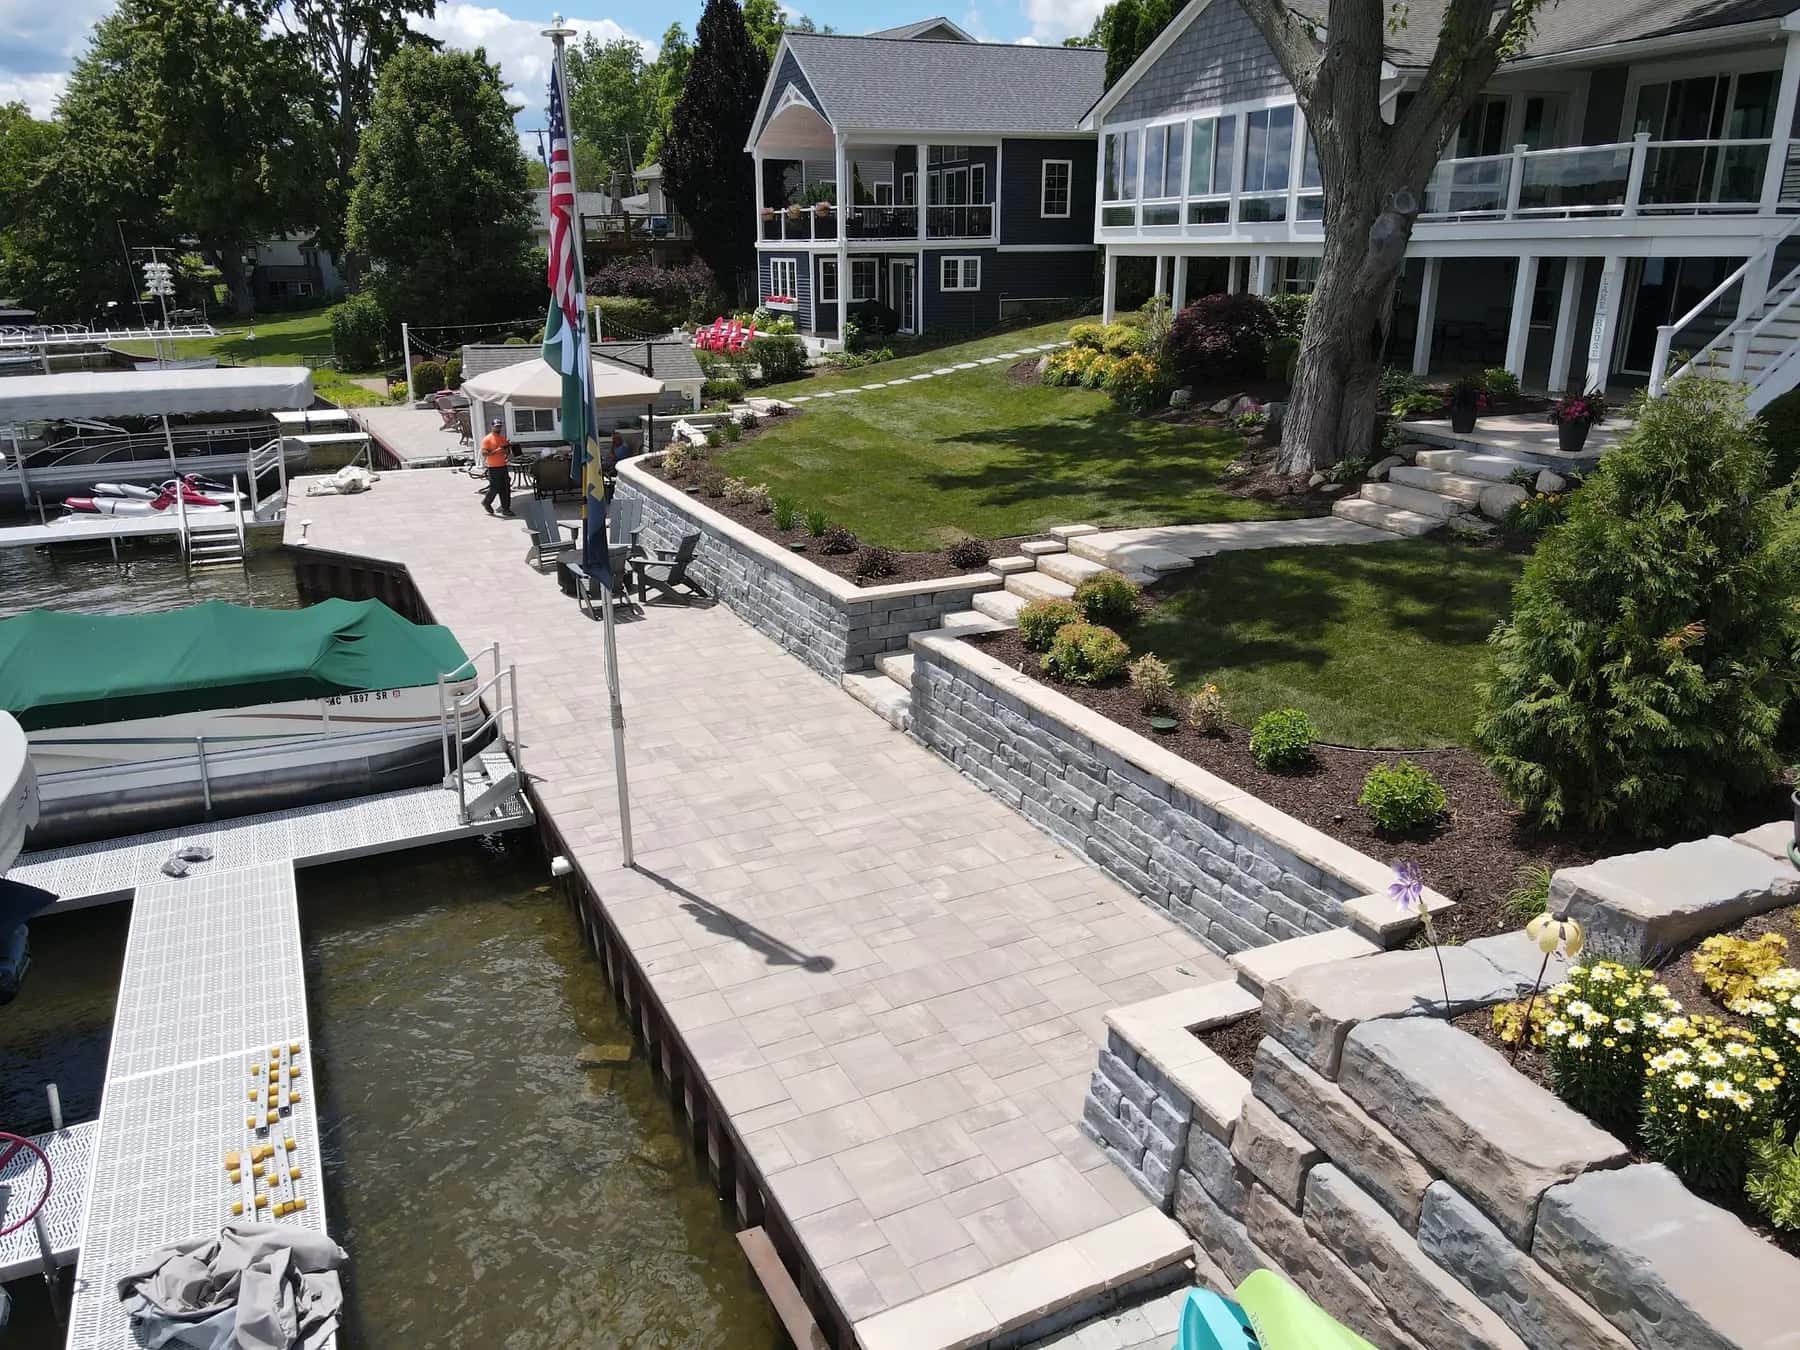
Because Onyx is an excavation company first, the parts of the wall you never see, like the base, drainage and backfill, get the most attention. Michael builds every wall himself.
Built the way an excavator thinks: base and drainage first.
A slope that won't hold grass, a yard that washes toward the house every spring, a leaning timber wall from the 1990s: across the hills, lake lots and river frontage of mid-Michigan, a retaining wall is often the fix. Onyx Land Clearing and Excavation builds retaining walls in Montrose and the surrounding area, and because Onyx is an excavation company first, the parts of the wall you never see, like the base, drainage and backfill, get the most attention. Michael Lee builds every wall himself, from layout to the last cap stone. Call (810) 955-4752 for a free retaining wall estimate.
A retaining wall is a structure that holds back soil where the ground changes height, turning an unusable slope into level space and stopping erosion. Most people call about one when a hillside keeps washing out or an old wall has started to lean, and the leaning is almost always caused by water, not by bad block. Building one that lasts starts below grade. A trench is excavated for the base, and a pad of crushed stone is compacted and leveled, because every course above inherits any mistake in that first layer. The first course of block is set partially buried for stability. A perforated drain pipe runs along the back of the wall and is routed to an outlet, and each course is backfilled with clean, angular stone that lets water drain instead of building pressure against the block. Filter fabric keeps the surrounding clay from clogging that stone. Every course steps back slightly into the hill, and taller walls get layers of geogrid reinforcement that tie the wall into the soil behind it. In Michigan, drainage is the difference between a wall that lasts decades and one that fails: water trapped behind a wall freezes, expands and pushes it out a little more every winter. The finished wall is straight, level and built to shed water.
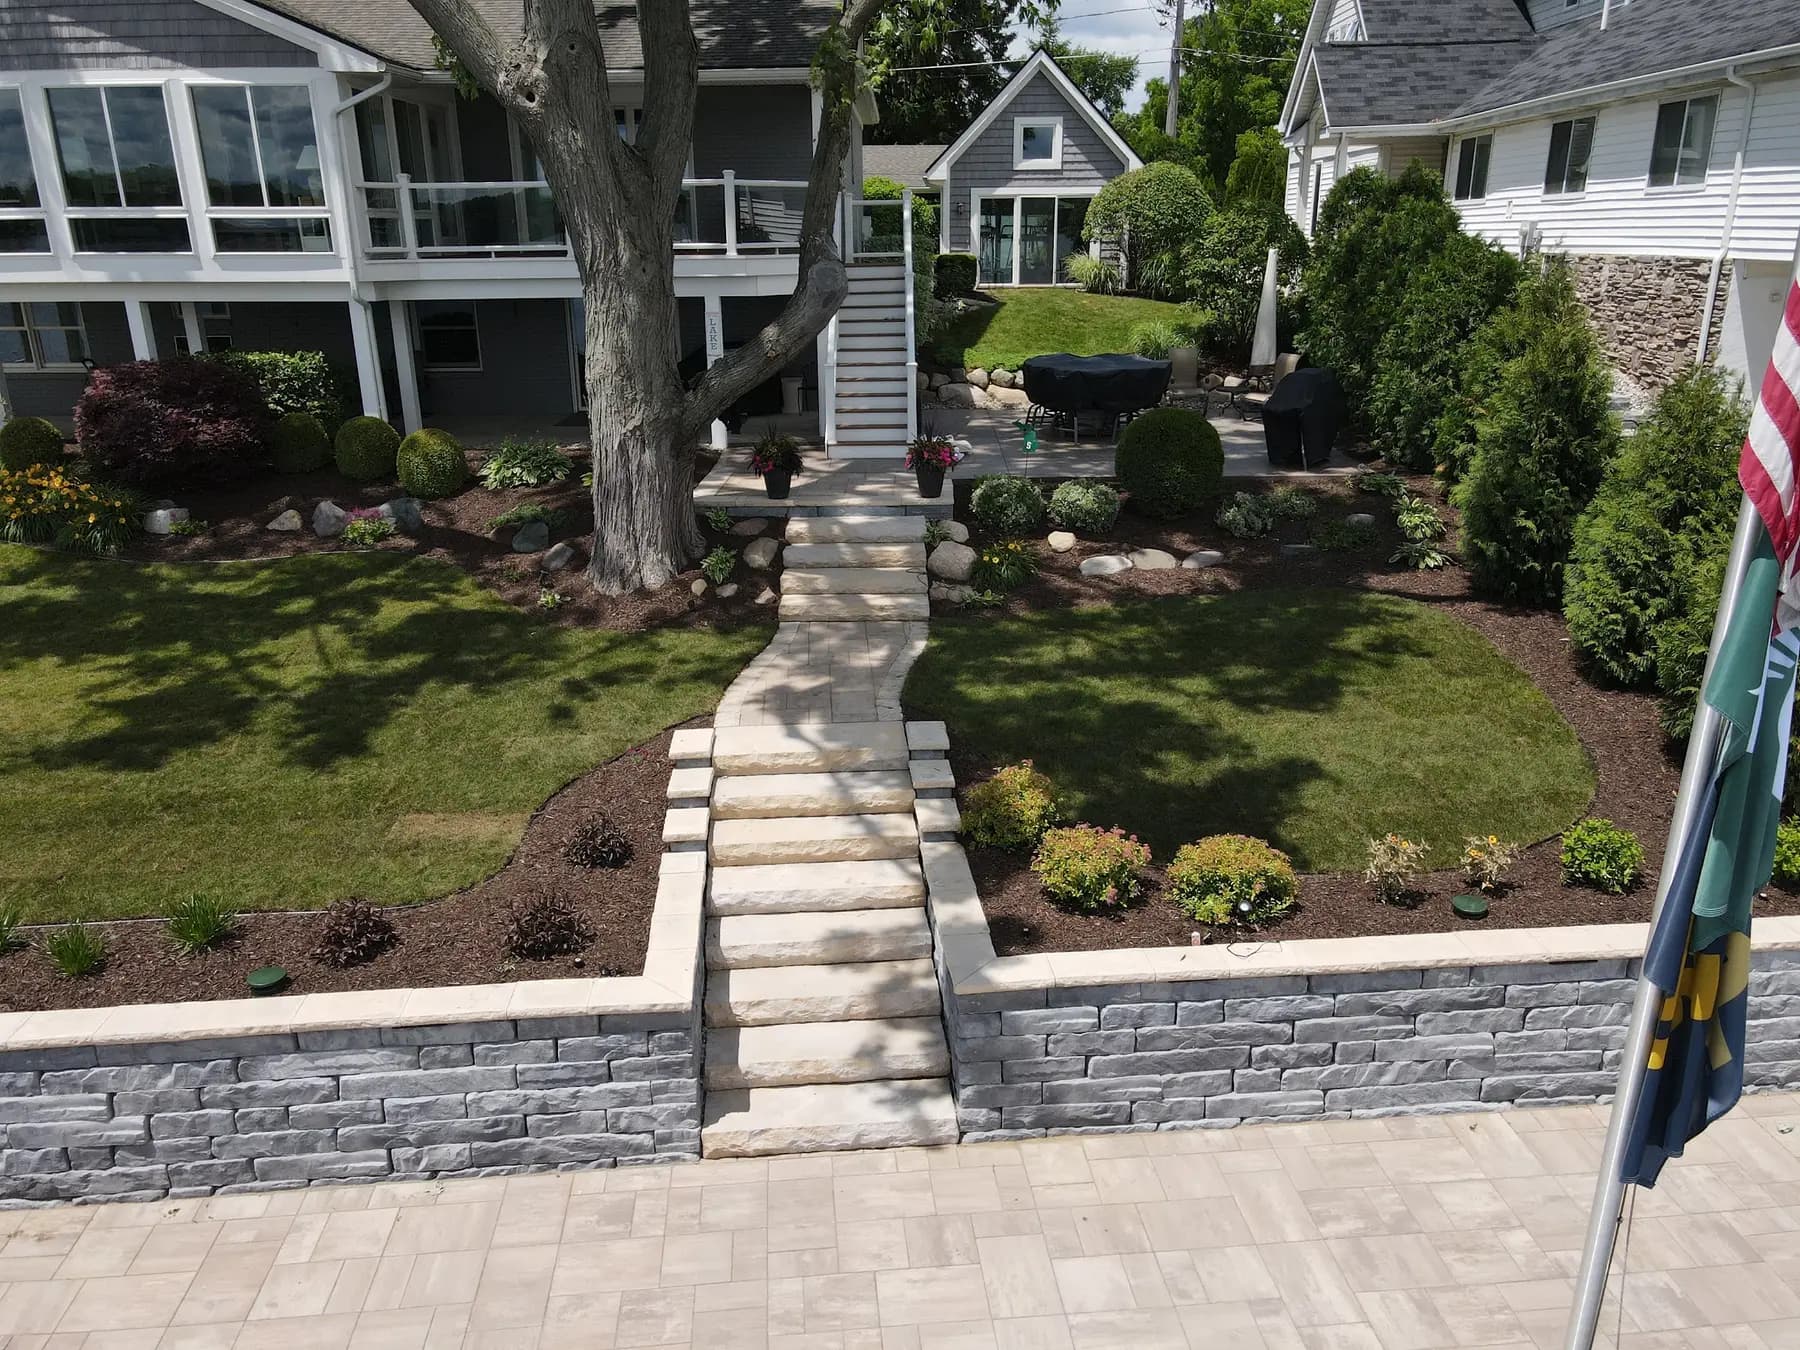
Michael measures the height and length of the wall you need and looks at the soil, where the water is coming from and what sits above the wall. A driveway, parking area, shed or house near the top adds load that changes how the wall has to be built. If you have an existing wall failing, he'll look at why it failed so the new one doesn't repeat the mistake.
You'll choose the block style and color and get a written estimate covering excavation, base, drainage, wall, caps and final grading. Under the Michigan Residential Code, walls holding back more than 48 inches of soil, or walls over 24 inches carrying extra load such as a driveway, have to be engineer-designed, and many townships require a permit. Michael checks what applies to your property and tells you up front when a wall needs an engineered design.
After the MISS DIG legal start date, the base trench is dug to the depth and width the wall height calls for. Crushed stone is placed and compacted in layers, then leveled precisely. The first course of block is set on that pad and checked for level along its entire length, which is the slowest and most important part of the whole job.
Courses go up one at a time, each backfilled with clean stone and compacted before the next is laid. The drain pipe goes in at the base behind the wall and is routed so water has somewhere to go. On taller walls, geogrid is rolled out between courses and buried in the compacted soil behind the wall to lock it to the hillside.
Cap stones are set and bonded on top, and the ground above and below the wall is graded so runoff moves away from it instead of pouring over or behind it. Topsoil is spread and the work area is cleaned up. You walk the finished wall with Michael and end up with a level yard, a stable slope and a wall that stays straight through Michigan winters.
New walls built from excavation and compacted base to the final course.
For walls that are leaning, bulging or failing and need to be fixed or rebuilt on a solid foundation.
Onyx builds retaining walls throughout the area within about an hour of Montrose, from homes along the Flint River in Montrose Township and Flushing to newer subdivisions around Grand Blanc and Clio. The lake lots and rolling ground around Lake Orion, Metamora and Lapeer are where walls come up most, since those properties often drop steeply toward the water or the road. Owosso and Howell are regular stops too. It's the same care Onyx Land Clearing and Excavation brings to every dirt job in mid-Michigan.
Local conditions make wall construction here different from warmer states. Heavy, water-holding soils put more pressure on a wall than sandy ground does, and freeze-thaw cycles work on any wall that doesn't drain. Waterfront properties add another layer: work within 500 feet of a lake or stream generally triggers a soil erosion permit in Michigan, so shoreline walls get planned with that in mind from the start.
Most retaining walls fail because of what's underneath them, and excavation is what Onyx does every day. Michael Lee has been moving dirt professionally since founding the company in 2019, and he builds walls the way an excavator thinks: base, drainage and compaction first, looks second. You deal with him directly from the estimate to the final walkthrough. Learn more about Michael and how Onyx works.
The same contractor can handle the whole job. If the slope needs to be cut back, the site cleared or the yard regraded before the wall goes in, Onyx does the excavation and grading work too, and can open up the brushy slope above with land clearing. That means one schedule, one estimate and no finger-pointing between trades if something goes wrong.
Walls are regulated in Michigan, and a contractor who knows the rules keeps you out of trouble. Section R404.4 of the Michigan Residential Code requires engineered design for walls retaining more than 48 inches of unbalanced fill and for walls over 24 inches that carry additional loads. The Michigan Nursery and Landscape Association has also warned its members that some municipalities are now enforcing those code sections on landscape walls. Onyx checks the requirements for your township before building.
Retaining wall cost is usually figured by the square foot of wall face, and the main factors are height, length, block type, soil conditions, drainage needs and whether the wall needs an engineered design. Access matters too, since tight backyards take longer to work in. Onyx gives free, itemized estimates after measuring the site.
It depends on the height, what the wall supports and your municipality. The Michigan Residential Code requires engineered design for walls holding back more than 48 inches of soil, or more than 24 inches when there's additional load above, and many townships require a permit at or near those thresholds. Work near lakes and streams can also require a soil erosion permit. Michael checks the requirements for your property during the estimate.
The most common causes are water pressure building up behind the wall, a base that wasn't compacted or leveled, missing drainage stone and drain pipe, and frost heave. Walls with no drainage act like dams, and in Michigan that trapped water freezes and pushes the wall out a little more each winter. Proper base, drainage and backfill prevent nearly all of it.
A block wall with a localized bulge can sometimes be taken down in that section and rebuilt on a corrected base with better drainage. Leaning or rotting timber walls almost always need full replacement, because the material itself is failing. Michael will look at what caused the problem and tell you honestly which option makes sense.
Spring through late fall, whenever the ground isn't frozen, works well. Base stone has to be compacted on firm, unfrozen soil, so winter builds are generally avoided. Booking early in the season gives you the most scheduling flexibility.
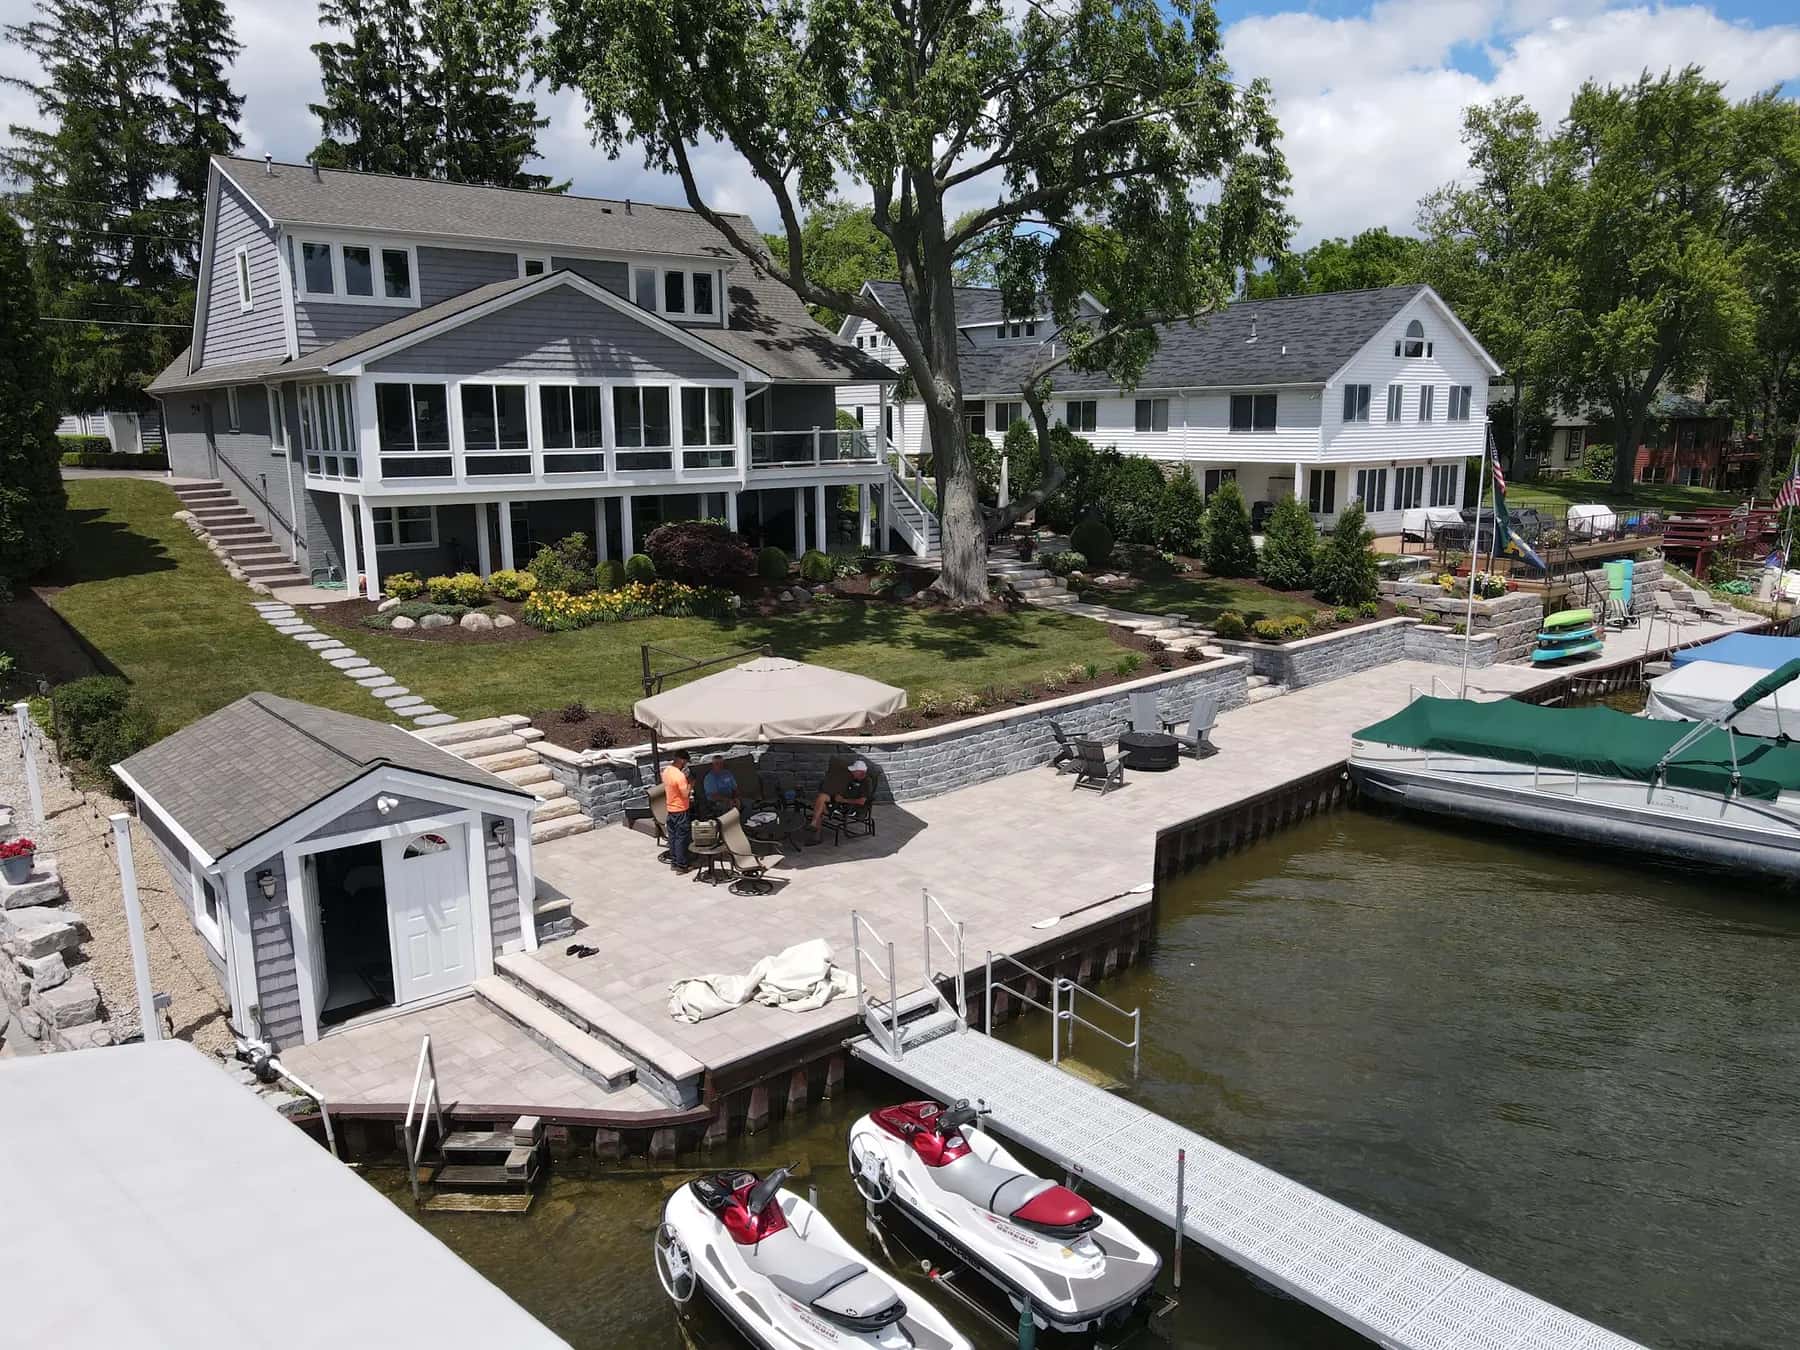
If you've got a slope that keeps washing out or a wall that's starting to lean, call Michael at (810) 955-4752 (Mon–Fri 8 AM–5 PM · Sat 8 AM–3 PM). You can also request a retaining wall estimate online and he'll set up a time to look at the site.